Sizing
What size tent do I need for 50 guests?
Published August 14, 2026 · Tent Rentals editors
Quick answer
A 20x30 tent (600 square feet) seats 50 guests at banquet tables. A 20x20 is enough for a standing cocktail hour. If dinner, a buffet, and a dance floor all have to live under the same roof, book a 20x40 or 30x40.
The tent that fits 50 guests depends on what those people are doing, not the headcount alone.
- Standing cocktail: 20x20 (400 sq ft)
- Seated dinner at banquet tables: 20x30 (600 sq ft)
- Seated dinner at 60-inch rounds: 20x40 (800 sq ft)
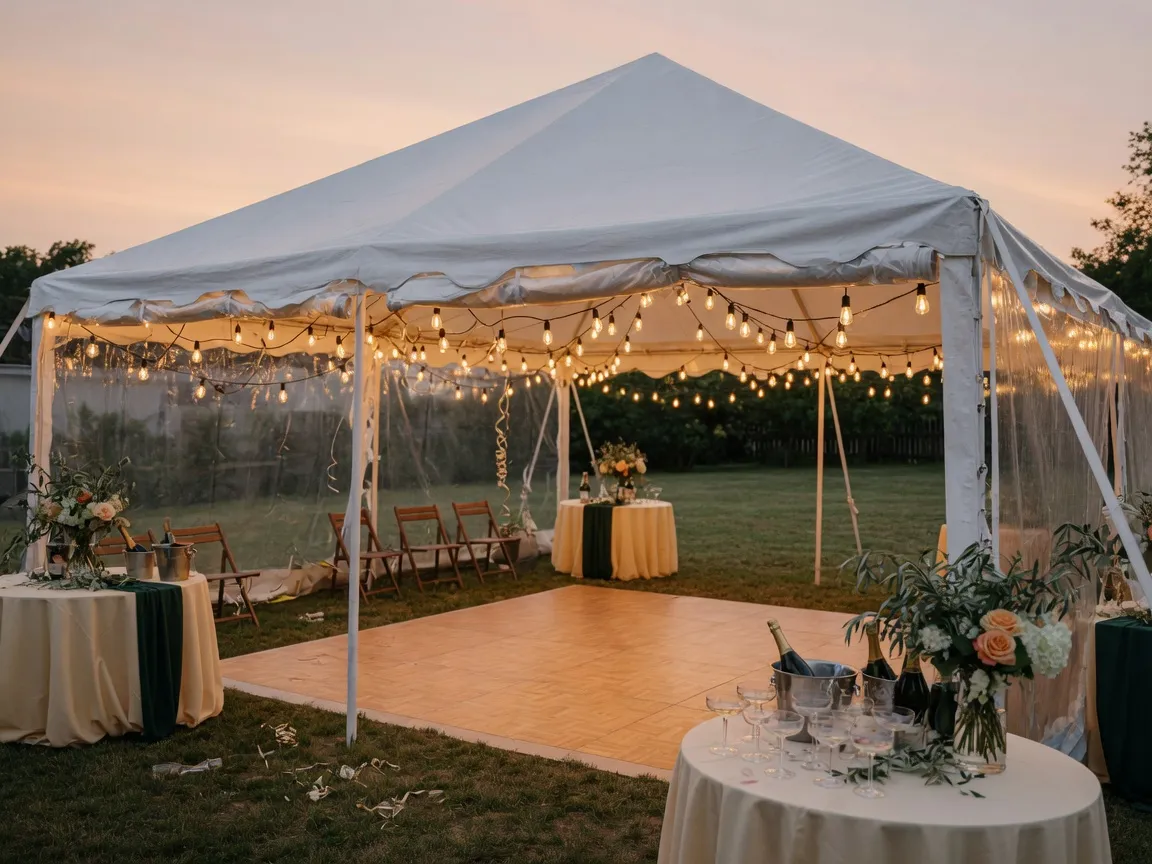
- Dinner plus buffet and a dance floor: 20x40 or 30x40 (800–1,200 sq ft)
If you remember one rule: 8 square feet per standing guest, 10–12 seated, 15–20 once the dance floor and food line move inside.
Square footage, not a vibe
Yards size tents from the floor plan. Start with the activity, then pick the rectangle.
| Layout | Sq ft per guest | Tent for 50 | Why |
|---|---|---|---|
| Ceremony rows, no tables | 5–6 | 10x30 or 20x20 | Chairs in tight rows |
| Standing cocktail, high-tops | 6–8 | 20x20 | People cluster; leave aisle space |
| Banquet tables (8-ft rectangles) | 10–12 | 20x30 | Most efficient seated plan |
| 60-inch rounds (8 per table) | 12–15 | 20x40 | Rounds waste corners |
| Dinner + buffet + small dance floor | 16–20 | 20x40 or 30x40 | Food line and band need their own pads |
| Dinner + dance + bar + lounge | 20+ | 30x40 or 30x50 | This is a small wedding, not a lunch |
A 20x20 feels generous in a product photo and tight the moment you add eight-foot tables and a drink station.
How the tables change the tent
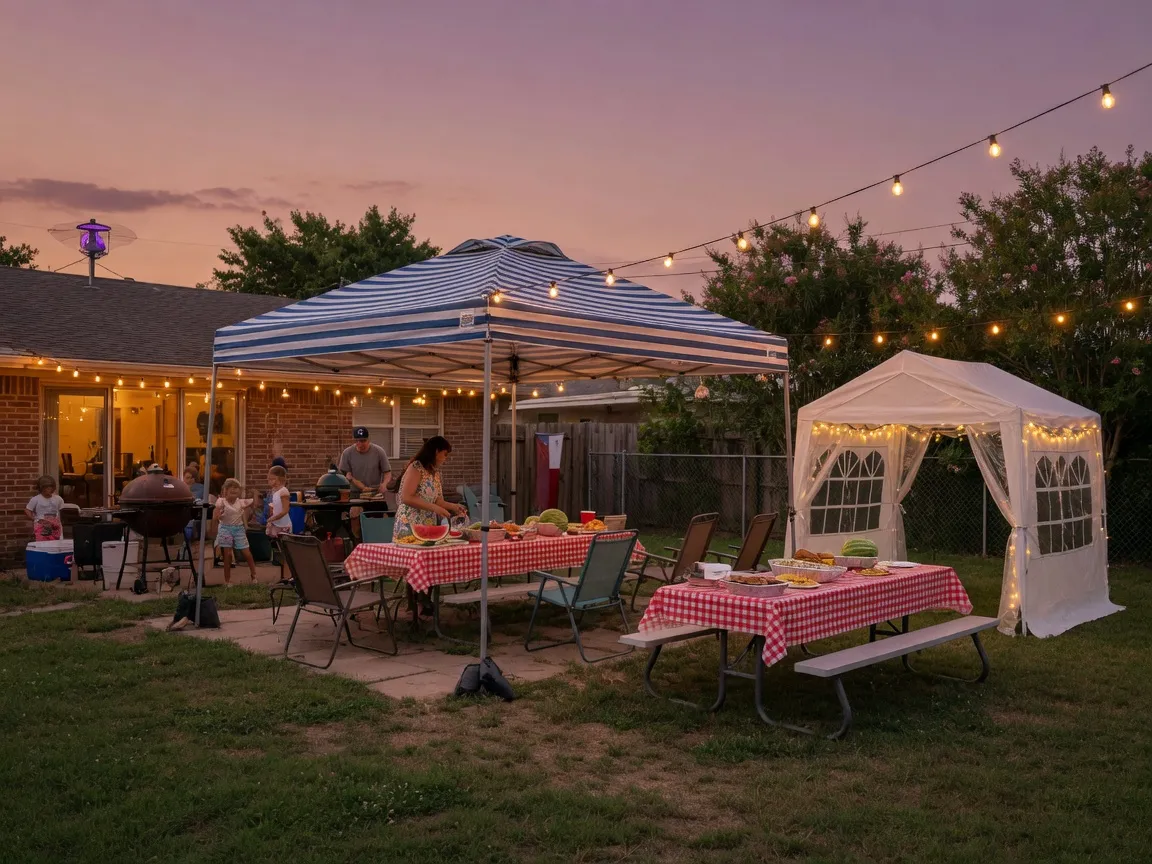
Eight-foot banquet tables seat 8–10. Fifty guests is five to seven tables. They run in rows under a 20-foot width with a center aisle. That is why 20x30 is the default answer for a seated backyard party.
60-inch round tables seat 8 and need about 10–12 feet of diameter once chairs pull out. Seven rounds do not fit cleanly in a 20x30. They want a 20x40, or a 30x30 if the yard has that frame.
Cocktail high-tops are the 20x20 case. Plan one high-top per 8–10 guests and keep the food on the edge, or off the tent entirely if the forecast is clear.
Leave 5–6 feet of clear aisle at every entrance. Fire marshals and people with plates both need it.
What else eats the floor
Add these before you congratulate yourself on a 20x30:
- Buffet or carving station: about 100 sq ft
- Bar: about 100 sq ft
- DJ or two-piece band: 80–120 sq ft
- Dance floor: roughly 3 sq ft per person who will dance, often a 12x12 or 16x16 for this guest count
- Gift / cake / photo table: 40–60 sq ft
- Sidewalls in the rain: they steal the dripline. Guests step in. The usable floor shrinks.
If three of those items are inside, skip the 20x30 and start at 20x40. A frame tent is usually the right structure for a backyard this size because there is no center pole in the table aisle. A pole tent still works on open grass if you plan the stakes and the peak.
A 50-person wedding is a different job
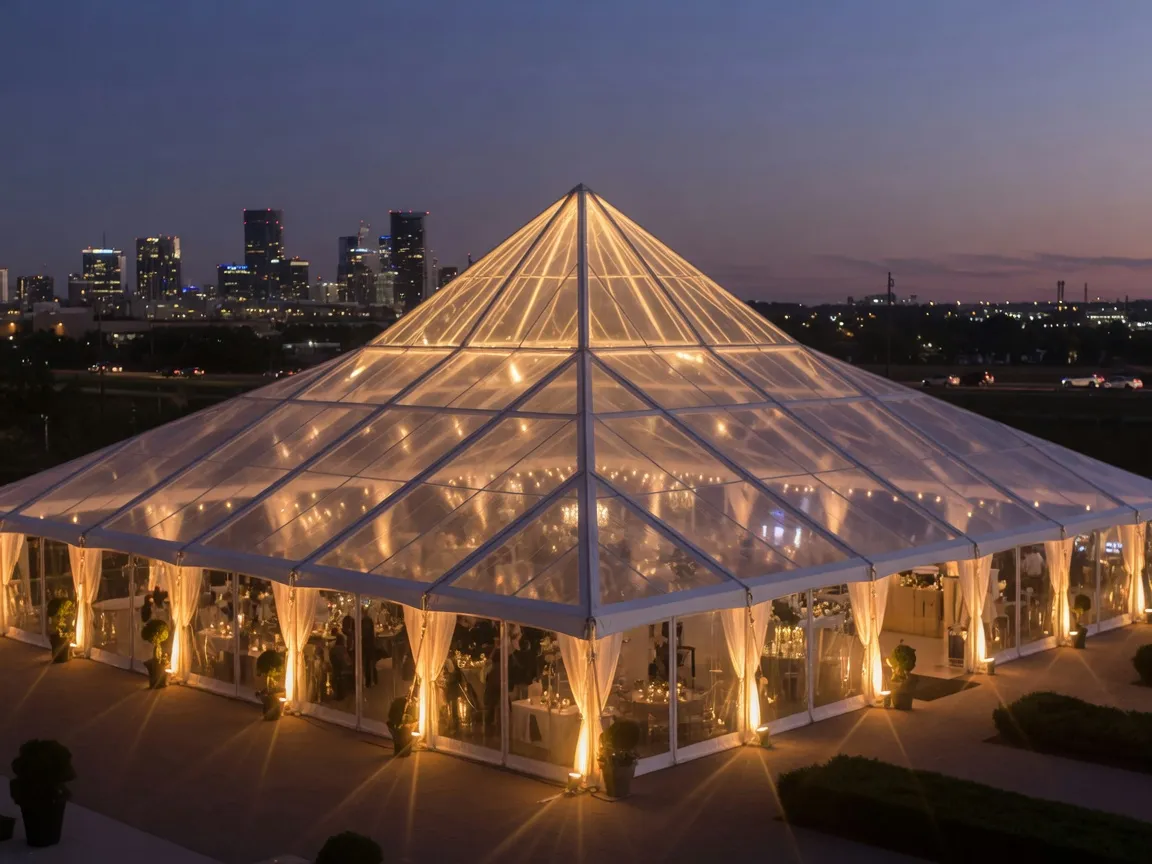
Couples searching wedding tent rental for 50 guests often want the dinner, the dance, and the bar under one pretty roof. That is a 30x40 more often than a 20x30.
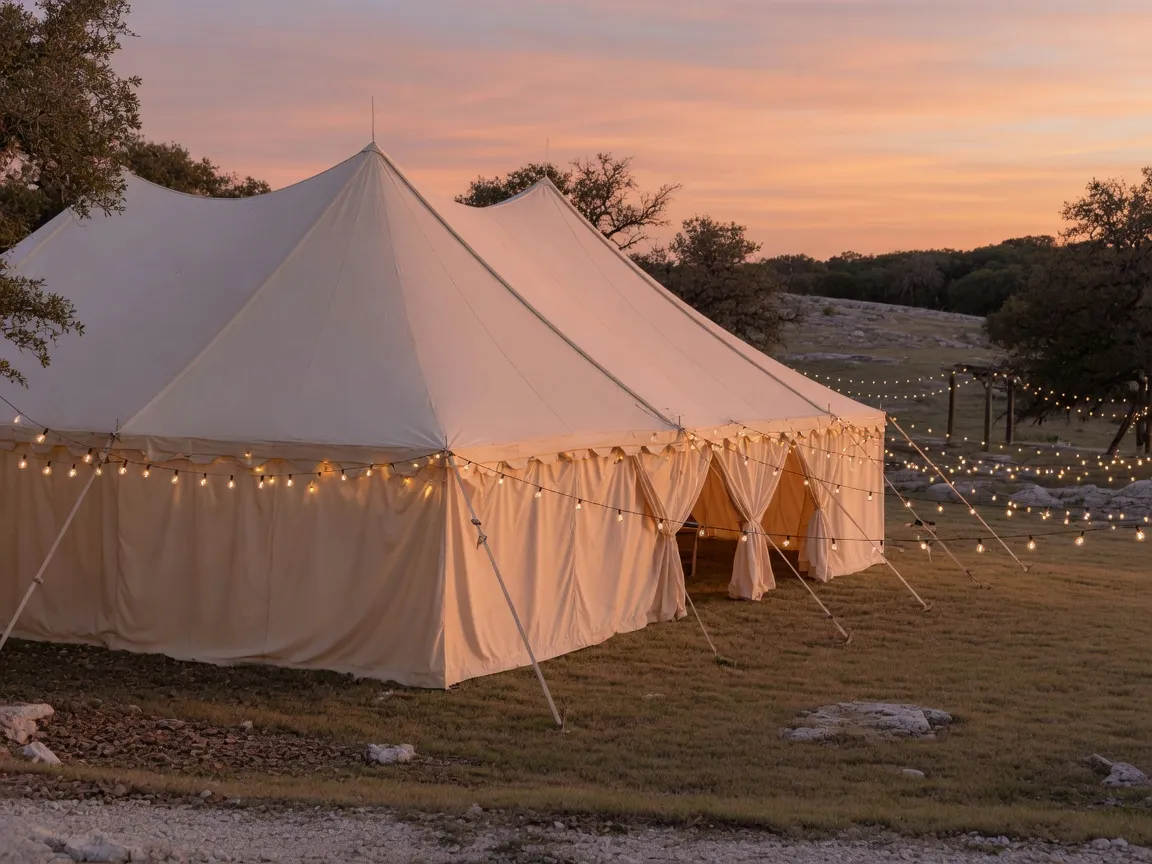
Sailcloth looks right in photos. It also needs stake room around the perimeter — budget extra lawn, not just extra square feet. If the reception is on a patio or parking pad, stay with a frame and add a liner.
Common mistakes at this guest count
Buying the 20x20 because it seats “40–50.” Those charts assume ceremony rows or a cocktail hour. They do not assume roast trays and a kids’ table.
Forgetting the overnight. If the tent goes up Friday, you can set tables in the morning and stop rushing the layout. Day-rate quotes should say whether Friday install is included.
Ignoring permits. Many cities treat 400 square feet as the permit line. A 20x20 sits on it. A 20x30 is over it. Ask the rental company who pulls the permit.
Sizing for the RSVP, not the furniture. Count chairs, then count everything that is not a chair.
Nearby guest counts
| Guests | Cocktail | Seated dinner | Dinner + dance |
|---|---|---|---|
| 25 | 10x20 or 20x20 | 20x20 | 20x30 |
| 50 | 20x20 | 20x30 | 20x40 or 30x40 |
| 75 | 20x30 | 20x40 | 30x40 |
| 100 | 20x40 | 30x40 | 40x40 or 40x60 |
| 150 | 30x40 | 40x60 | 40x60 or 40x80 |
Send the guest count, table type, and surface to two or three local yards. The company that asks whether you are using rounds or banquets is the one doing the floor plan.
Written by the Tent Rentals editors from public rental lists and the typical ranges on our city pages. Confirm every quote with a local yard — inventory, delivery fees, and permit rules change.